
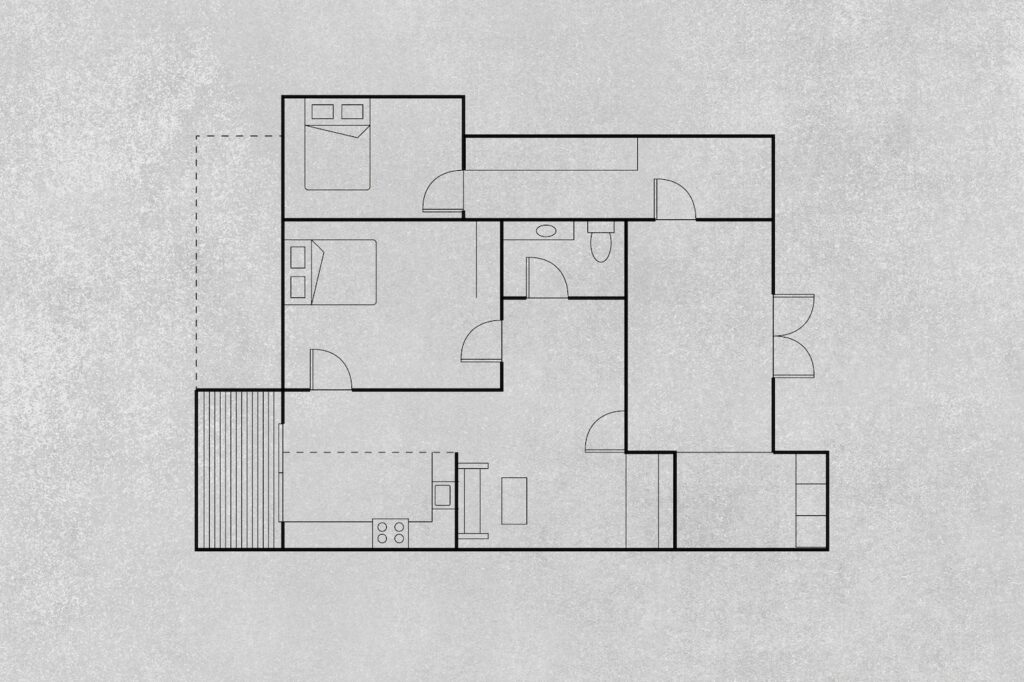
Planning is the most essential part of any renovation, especially if you’re fixing up your basement through basement finishing in Highland Ranch. You want to avoid having a remodel that looks haphazard or DIY. Here are common mistakes you may be making when it comes to making the most of basements, and a few solutions for each one.
Consider existing factors
Things like windows, electrical panels, egress access, etc determine the feasibility of possible room options and available light in the basement. Another important thing to consider is load-bearing walls. Structurally, they play a vital role and are required for building code compliance. You may consider having to work them into your layout or make them into decorative, functional pillars.
Not adding enough lighting
Remember that lighting in first-floor living spaces is different than lighting a basement because it’s underground. Clever lighting design is the best way to make a finished basement brighter and more welcoming. Think about adding several layers of light, starting with what’s overhead. Recessed lighting makes a basement feel much more open and inviting.
Don’t forget storage
You may be tempted to stuff every inch of the basement. Don’t! One of your goals should be to give yourself more livable space by allocating some storage space. To save space, you can use a wall for open shelving and sliding doors. This way, guests won’t see much clutter everywhere.
Closing off the space
Basements typically have enormous open spaces. It’s tempting to divide it into closed-off spaces like one for the gym, play area, or game room but that might cause issues with airflow and temperature. Having some open space makes repairs easier. It’s also better for your systems such as the water-main valve shut-off, electrical panels, sump pit, etc., that need fresh air and airflow to function effectively, causing less equipment damage in the long run.
Planning is the most essential part of any renovation, especially if you’re fixing up your basement. You want to avoid having a remodel that looks haphazard or DIY. Here are common mistakes you may be making when it comes to making the most of basements, and a few solutions for each one.
Frequently Asked Questions
What are the most common basement layout mistakes?
Common mistakes include poor space planning, inadequate lighting, ignoring storage needs, blocking access to mechanical systems, and failing to account for future lifestyle changes.
How can I create a functional basement layout?
Start by identifying how you want to use the space, then divide it into functional zones. Maintain clear walkways, allow for adequate storage, and plan lighting and electrical outlets based on each area’s purpose.
Why is lighting important in a basement layout?
Basements often have limited natural light, so a well-planned combination of ambient, task, and accent lighting can make the space feel brighter, larger, and more inviting.
Should I plan for storage during a basement remodel?
Yes. Incorporating built-in cabinets, shelving, or hidden storage from the beginning helps keep the basement organized and prevents clutter from taking over your living space.
Can a professional help improve my basement layout?
Yes. A professional remodeling contractor can design a layout that maximizes usable space, improves traffic flow, addresses structural limitations, and ensures the finished basement meets your needs and local building codes.